
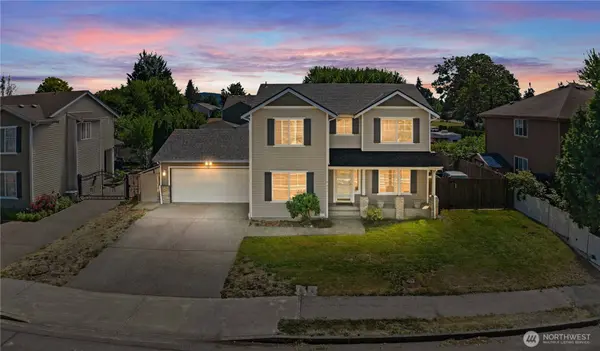
404 12th ST SE
Auburn, WA 98002
- 4 Beds
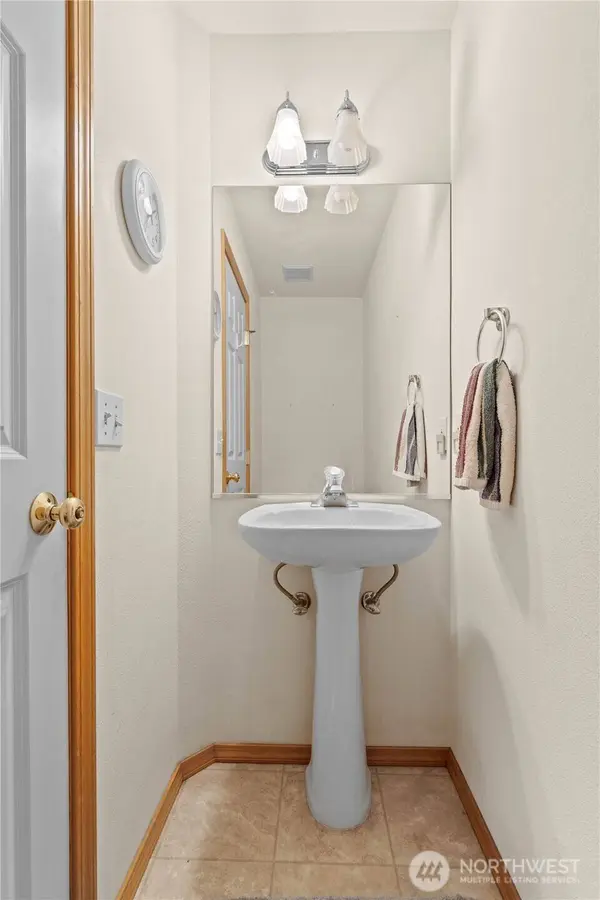
- 2.25 Baths Full Baths: 1 Half Baths: 1
- 1,830 SqFt
- 6,002 Lot Size
- 2000 Year Built
GALLERY
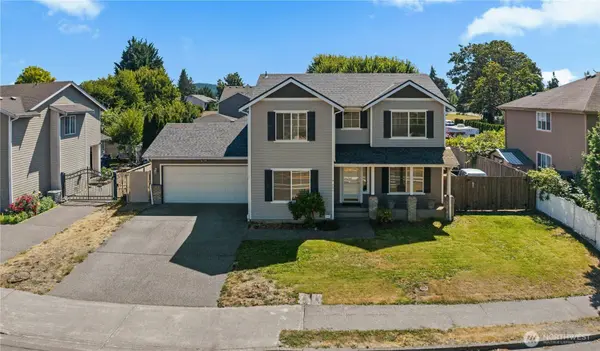
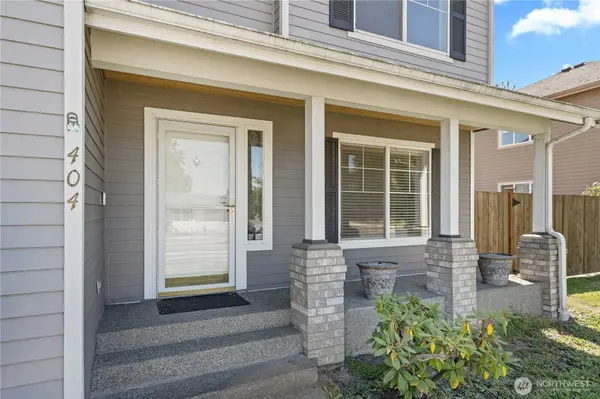
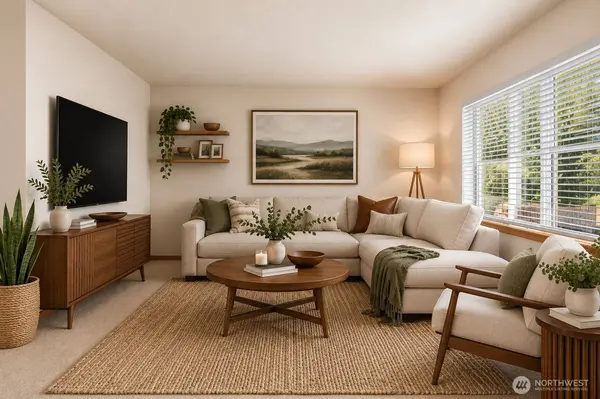
PROPERTY DETAIL
Key Details
Sold Price $570,000
Property Type Single Family Home
Sub Type Single Family Residence
Listing Status Sold
Purchase Type For Sale
Square Footage 1, 830 sqft
Price per Sqft $311
Subdivision Auburn
MLS Listing ID 2569341
Sold Date 09/18/26
Style 12 - 2 Story
Bedrooms 4
Full Baths 1
Half Baths 1
Year Built 2000
Annual Tax Amount $824
Lot Size 6,002 Sqft
Property Sub-Type Single Family Residence
Location
State WA
County King
Area 310 - Auburn
Rooms
Basement None
Building
Lot Description Paved, Sidewalk
Story Two
Sewer Sewer Connected
Water Public
New Construction No
Interior
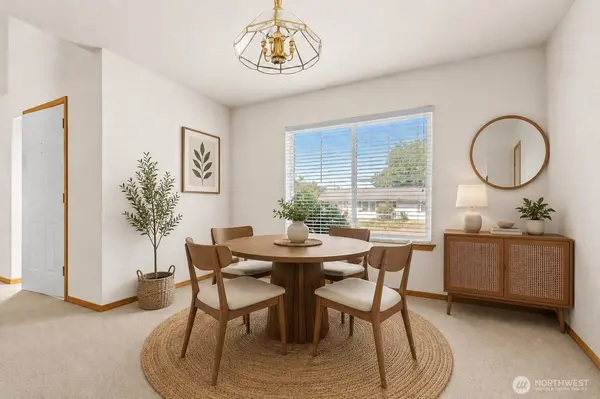
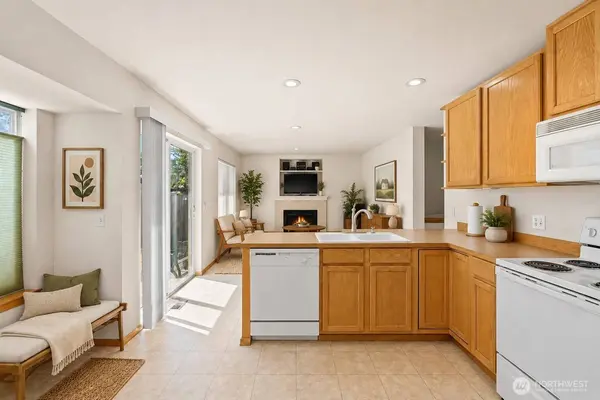
Interior Features Bath Off Primary, Ceiling Fan(s), Dbl Pane/Storm Window, Dining Room, Fireplace, Vaulted Ceiling(s), Water Heater
Flooring Laminate, Carpet
Fireplaces Number 1
Fireplaces Type Gas
Fireplace true
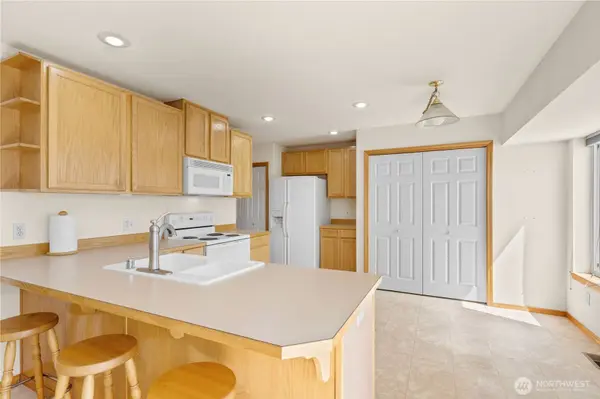
Appliance Dishwasher, Disposal, Microwave, Refrigerator, Stove(s)/Range(s)
Exterior
Exterior Feature Cement Planked, Stone
Amenities Available Cable TV, Fenced-Fully, Gas Available, High Speed Internet, Outbuildings, Patio, RV Parking
View Y/N Yes
View Territorial
Roof Type Composition
Garage Yes
Schools
Elementary Schools Terminal Park Elem
Middle Schools Olympic Mid
High Schools Auburn Snr High
School District Auburn
Others
Senior Community No
Acceptable Financing Cash, Conventional, FHA, VA Loan
Listing Terms Cash, Conventional, FHA, VA Loan
SIMILAR HOMES FOR SALE
Check for similar Single Family Homes at price around $570,000 in Auburn,WA

Active
$340,000
747 37th ST SE #9A, Auburn, WA 98002
Better Properties Summit • Jeff Pierce2 Beds 1.5 Baths 1,099 SqFt
Active
$495,000
1425 33rd ST SE, Auburn, WA 98002
eXp Realty • Beth Rahman3 Beds 1.5 Baths 1,700 SqFt
Pending
$425,000
904 B ST SE, Auburn, WA 98002
Real Experts Realty • Royal Omolade2 Beds 1.75 Baths 1,020 SqFt
CONTACT