
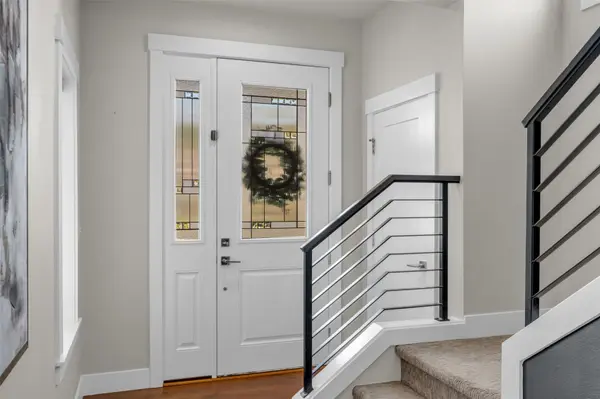

22323 9th DR SE #23-S, Bothell, WA 98021
REQUEST A TOUR If you would like to see this home without being there in person, select the "Virtual Tour" option and your agent will contact you to discuss available opportunities.
In-PersonVirtual Tour
Listed by:FIRST AND MAIN • Keri Sliger
$ 1,139,999
Est. payment | /mo

4 Beds

3.5 Baths

2,695 SqFt


Save
$ 1,139,999
Est. payment | /mo
Save

4 Beds

3.5 Baths

2,695 SqFt

Open House

Sat Oct 31, 1:30pm - 3:30pm

Sun Nov 01, 10:00am - 12:00pm

Key Details

Property Type Condo

Sub Type Condominium

Listing Status Active

Purchase Type For Sale

Square Footage 2,695 sqft

Price per Sqft $423

Subdivision Canyon Park

MLS Listing ID 2599168

Style 34 - Condo (3 Levels)

Bedrooms 4

Full Baths 3

Half Baths 1

HOA Fees $1,695/ann

Year Built 2019

Annual Tax Amount $9,029

Lot Size 3,172 Sqft

Property Sub-Type Condominium

Property Description

NEW, REFRESHED PRICE | EXCEPTIONAL CANYON PARK VALUE! Welcome home to easy, elevated living in the heart of Canyon Park. BEAUTIFULLY MAINTAINED & BETTER THAN NEW, this light-filled corner-lot home blends warm Craftsman charm with thoughtful modern design, offering an incredible opportunity to enjoy more home for your investment. The open kitchen + great room create the heart of the home, perfect for busy mornings, cozy evenings by the floor-to-ceiling fireplace & effortless entertaining. With 4 spacious bedrooms, a study nook, BONUS loft & 3.5 baths, there's room for everyone to live beautifully. The fully fenced, low-maintenance backyard features $10K+ in recent improvements, creating an inviting outdoor retreat. Tucked into a quiet cul-de-sac in an established community, just a stroll from the neighborhood park, with convenient access to downtown Bothell, Woodinville Wine Country, Eastside tech employers & I-405. A COMMUTER'S DREAM! Soaring 10'+ ceilings, gorgeous engineered hardwoods, a dreamy primary suite, upstairs laundry, high-efficiency heat + A/C & a fully finished garage add to the appeal. Exceptionally cared for, thoughtfully upgraded & PRE-INSPECTED, this home offers outstanding value without compromising on comfort, style or convenience. A FRESH PRICE. A BEAUTIFUL OPPORTUNITY. Simply unpack & enjoy!

Location

State WA

County Snohomish

Area 610 - Southeast Snohomish

Interior

Interior Features Cooking-Gas, Dryer-Electric, Dryer-Gas, End Unit, Fireplace, Ice Maker, Insulated Windows, Primary Bathroom, Sprinkler System, Walk-In Closet(s), Washer, Water Heater

Flooring Ceramic Tile, Engineered Hardwood, Carpet

Fireplaces Number 1

Fireplaces Type Gas

Fireplace true

Appliance Dishwasher, Disposal, Dryer, Microwave, Refrigerator, Stove(s)/Range(s), Washer

Exterior

Exterior Feature Cement Planked, Stone

Community Features Cable TV, Fire Sprinklers, High Speed Int Avail

View Y/N Yes

View Territorial

Roof Type Composition

Garage Yes

Building

Lot Description Corner Lot, Cul-De-Sac, Curbs, Dead End Street, Paved, Sidewalk

Dwelling Type Detached

Story Three Or More

Architectural Style Craftsman

New Construction No

Schools

Elementary Schools Shelton View Elem

Middle Schools Canyon Park Middle School

High Schools Bothell Hs

School District Northshore

Others

HOA Fee Include Common Area Maintenance

Senior Community No

Acceptable Financing Cash, Conventional, FHA

Listing Terms Cash, Conventional, FHA

Northwest MLS (NWMLS)

NEARBY SCHOOLS & PROPERTIES

Melissa Villa

"My job is to find and attract mastery-based agents to the office, protect the culture, and make sure everyone is happy! "

+1(206) 499-7818

mmpnwrealty@gmail.com

15421 Main St E, Sumner, WA 98390, USA

GET MORE INFORMATION

Name
Phone*
Message

Go tour this home

22323 9th DR SE #23-S